01
Residential
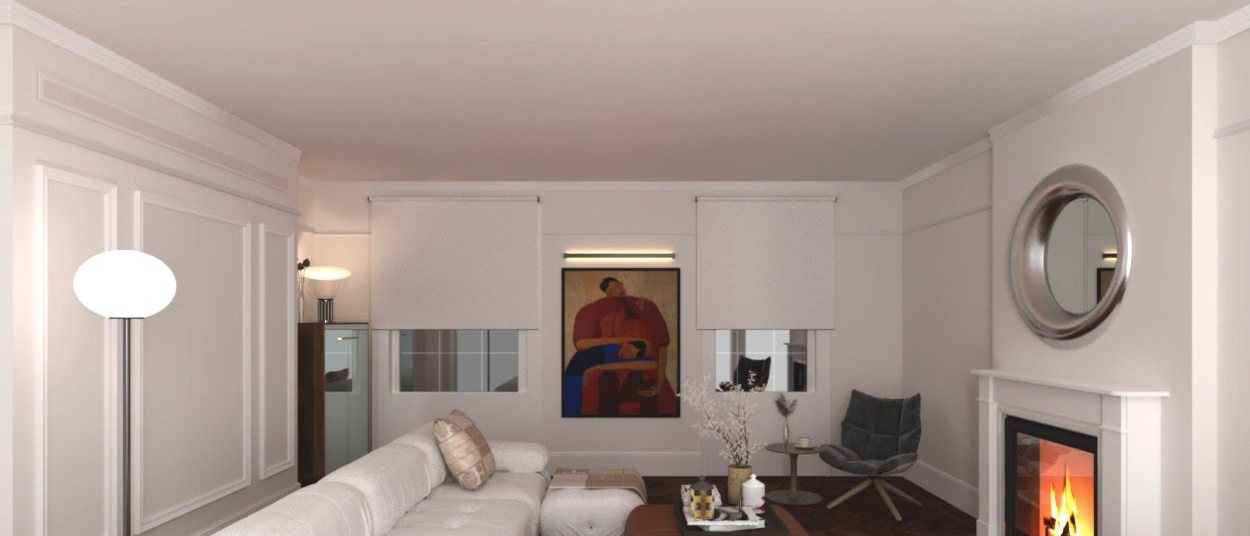
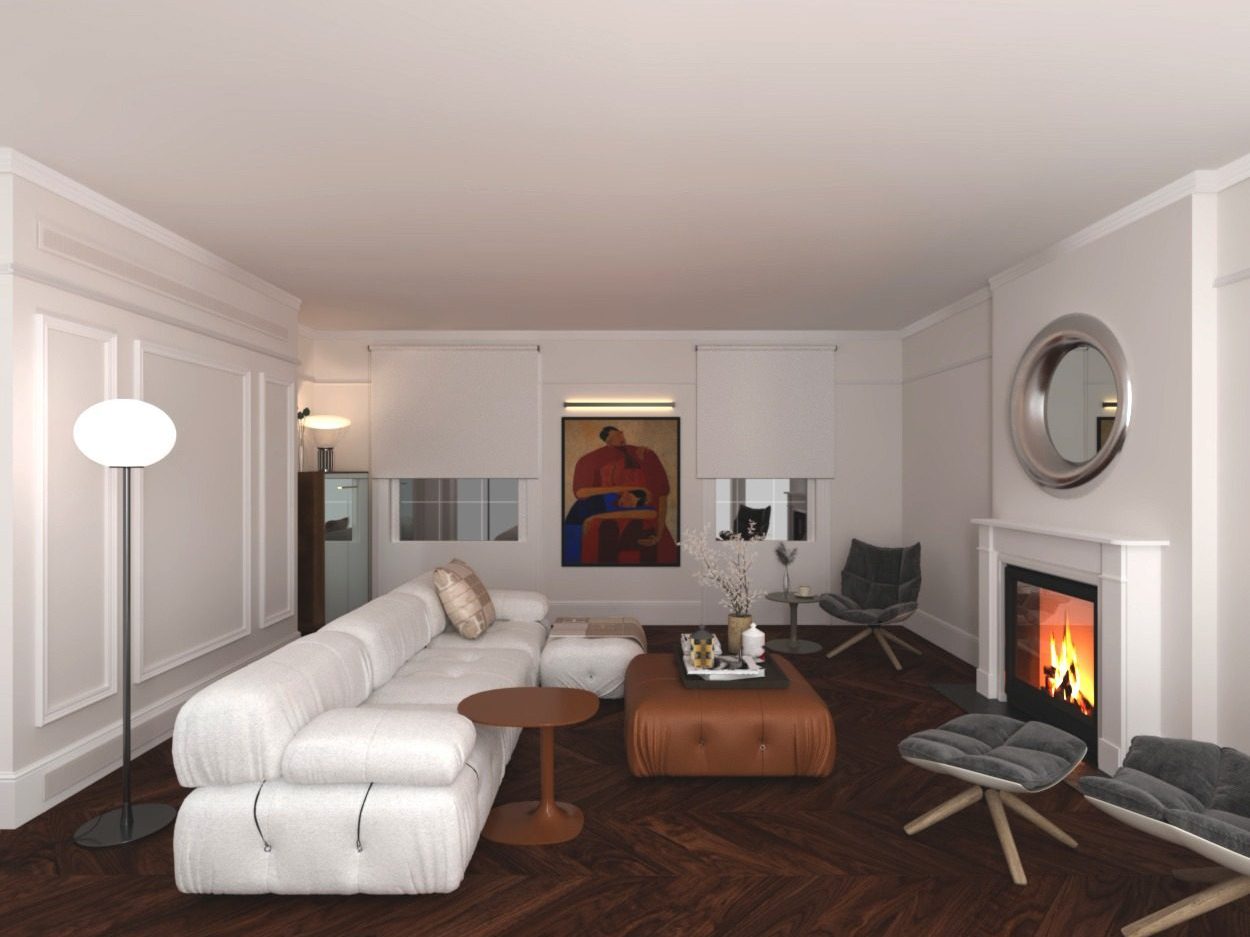
London Residence
A refined balance between timeless elegance and contemporary expression, set within the classical architecture of London.
London, United Kingdom · 90 m² · 2024
Scale and programme change, our approach does not: read the light a space already has, choose materials against time, and put daily use at the centre of the plan.
Projects
Residential
A refined balance between timeless elegance and contemporary expression, set within the classical architecture of London.
Areas of work
Wide openings, long daylight and a plan that measures the inside–outside threshold.
In villas the real subject is not scale but continuity. So that material and light are never interrupted on the way from garden to living room to bedroom, we compose the spaces as a single sequence.
Spaces that carry a crowd shifting through the day and soften towards evening.
A cafe should suit sitting alone in the morning, a crowd at noon and a lower voice in the evening. We resolve the lighting layers and seating types separately for each of those three moments.
An atmosphere built on table spacing, acoustics and the flow of service.
In a restaurant half the design is invisible: service lines, acoustic surfaces, the distance between tables. The visible half — material and light — only works once the invisible half is right.
Workspaces balancing deep focus and chance encounter within one plan.
Two needs compete in a workspace: deep focus and accidental encounter. We resolve the plan by setting a clear distance, and a clear transition, between the two.
Calm interiors measured against the habits of everyday life.
Homes are the most personal work. We do not begin drawing before learning where coffee is taken, where the book is set down, and which wall the evening light falls on.
—
Photographs and plans of completed projects are currently being archived. Write to the studio if you would like information on a particular project type.